


Take a Closer Look Around

Community Map
View a complete map of each floor in our community. Locate your suite and the many amenities available to you.
 BACK TO MAIN PAGE
Community Amenities
- Restaurant-style dining
- Dining room
- Private dining room
- Lounges
- Great room
- Expansive courtyards with water feature
- Life Enrichment spaces
- Full-service salon
- Fitness center
- Conference rooms
- Large event spaces
- Covered patios with mountain views
- Raised garden beds
- Secure courtyard for Memory Care
- Wellness & activities
- 24-hour care staff
- Full-time licensed nurse
- Scheduled transportation
- Ample parking

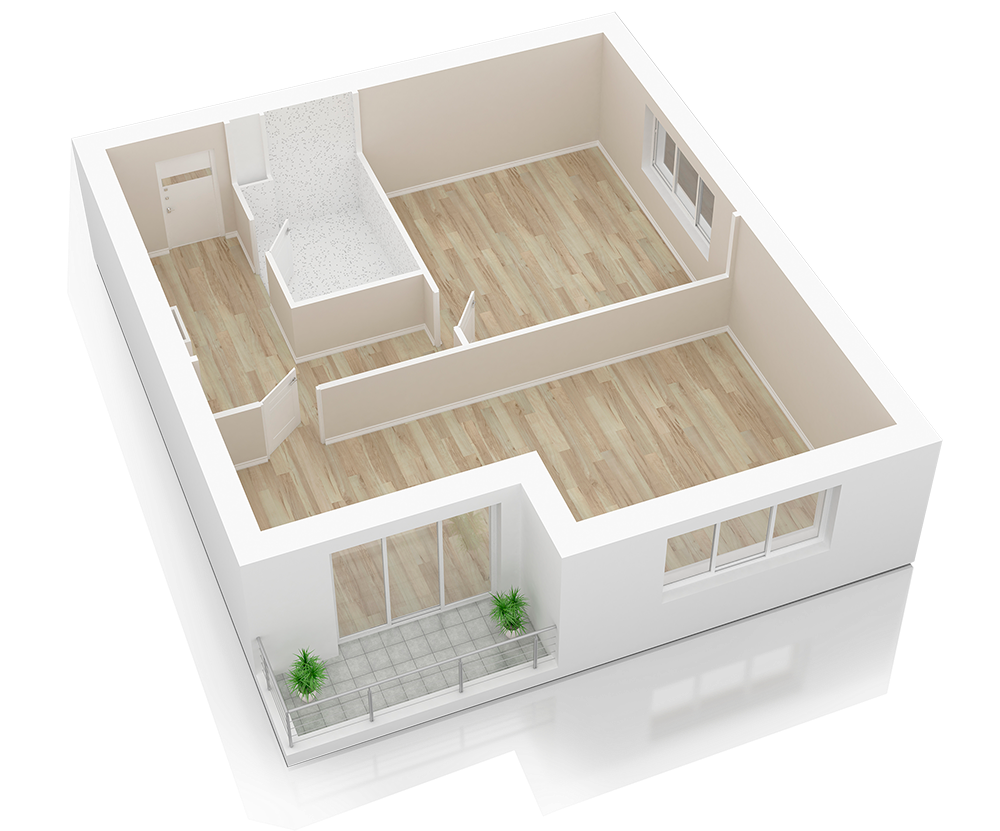
Suite Floor Plans
Find your private nest within our community. Download plans for individual suites.
Suite Amenities
- Three meals daily
- Full kitchen (select suites)
- Basic cable, internet, phone and utilities
- Privately controlled A/C & heating
- Window blinds
- 13-ft or 11-ft ceilings
- Washer/dryer in suite
- Linen service and light housekeeping, weekly
- ADA accessible bathroom (select suites)
- Emergency call system (plus emergency pendant)
- Floor plans shown are representative; actual suites vary in overall shape and dimensions

Floor plans shown are representative; actual suites vary in overall shape and dimensions


